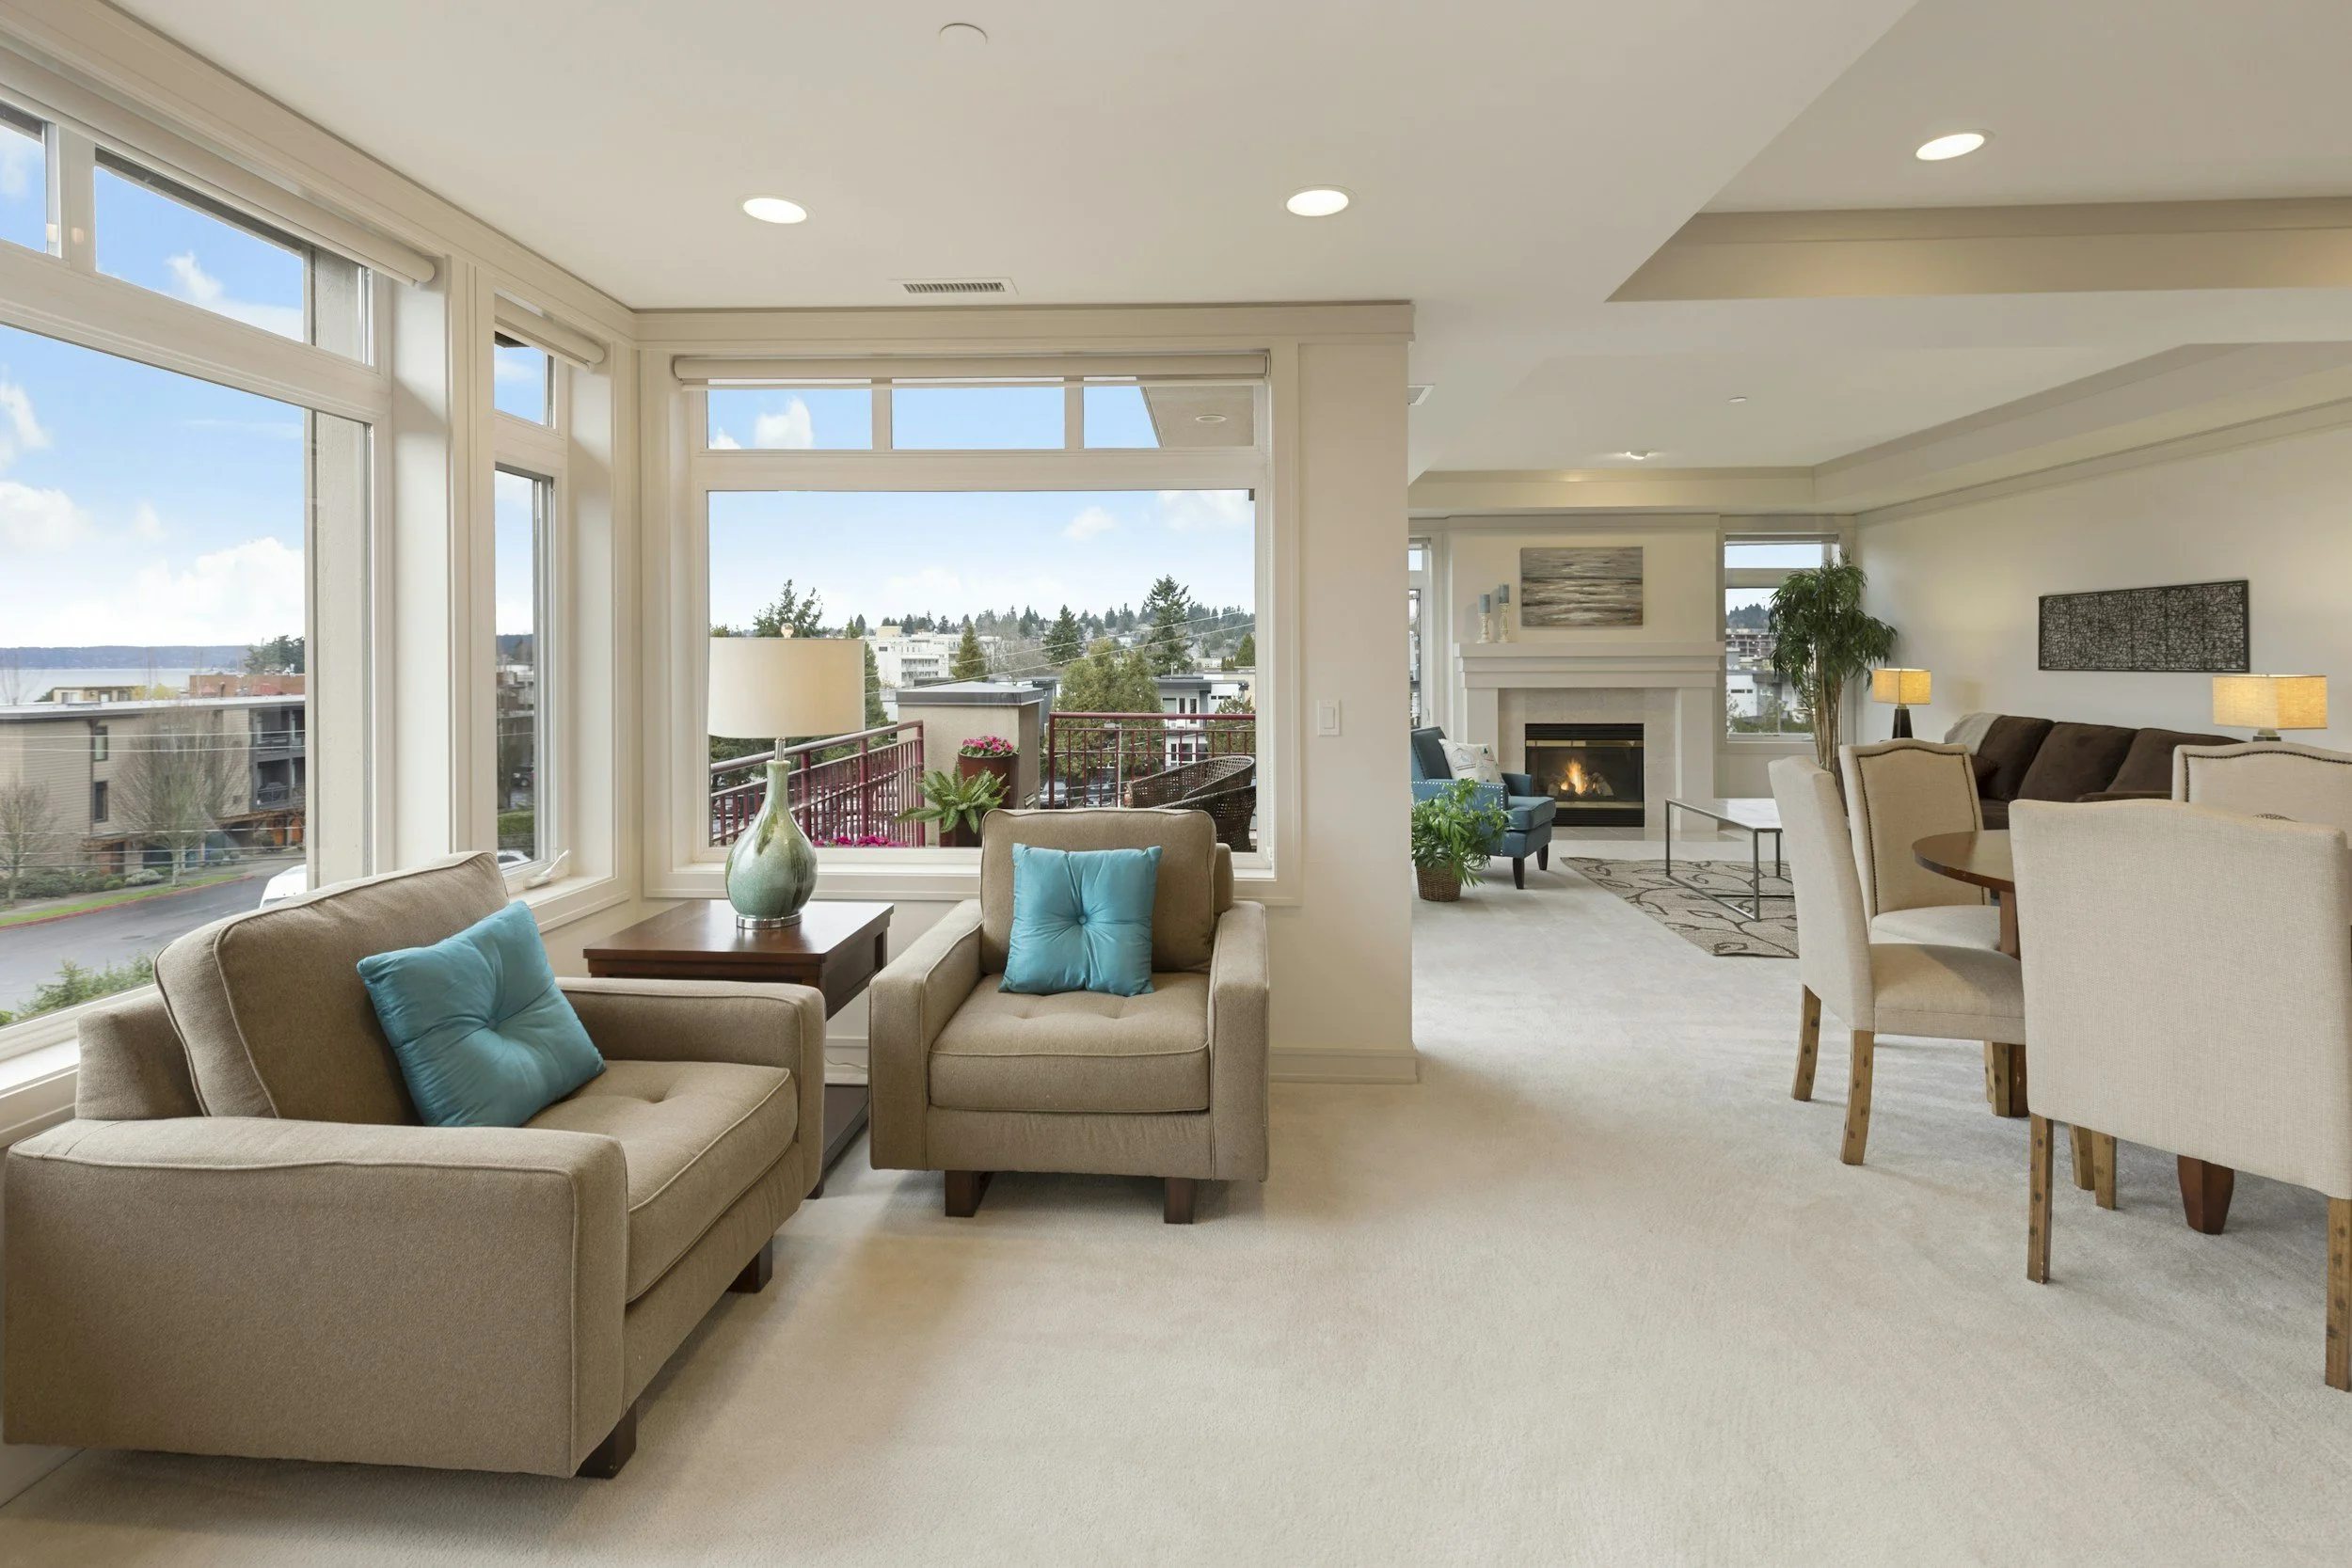
At White Ink Design, we believe the family room should be one of the most inviting and functional spaces in your home—a place designed for gathering, relaxing, entertaining, and everyday family life. With more than 26 years of residential design experience, we create custom family room designs for new construction, home remodels, renovations, and additions throughout Northeast Florida, Florida’s East Coast, and Central Florida. Whether your project is part of a new custom home or you are transforming an existing living space, White Ink Design develops thoughtful residential floor plans and construction drawings tailored to your home, lifestyle, and vision.
Family Room
Interior Design
✳︎
New Construction
✳︎
Renovations
✳︎
Remodels
✳︎
Interior Design ✳︎ New Construction ✳︎ Renovations ✳︎ Remodels ✳︎
More Than Just a Family Room
Today’s homes are about more than traditional living spaces—they should reflect how your family relaxes, entertains, works, and spends time together. At White Ink Design, we can create customized spaces that go beyond the family room, including game rooms, man caves, media rooms, home theater rooms, flex rooms, bonus rooms, entertainment rooms, home offices, hobby rooms, children’s playrooms, and multipurpose spaces. Whether incorporated into a new custom home design, home renovation, remodel, or residential addition, these specialty rooms can be designed around your lifestyle and adapted as your family’s needs change. From an immersive home theater or dedicated game room to a flexible bonus space that serves multiple purposes, White Ink Design develops the custom floor plans, residential blueprints, and construction drawings needed to make every square foot of your home more functional and enjoyable. Design with an Ink and create a home that is truly designed around the way you live.
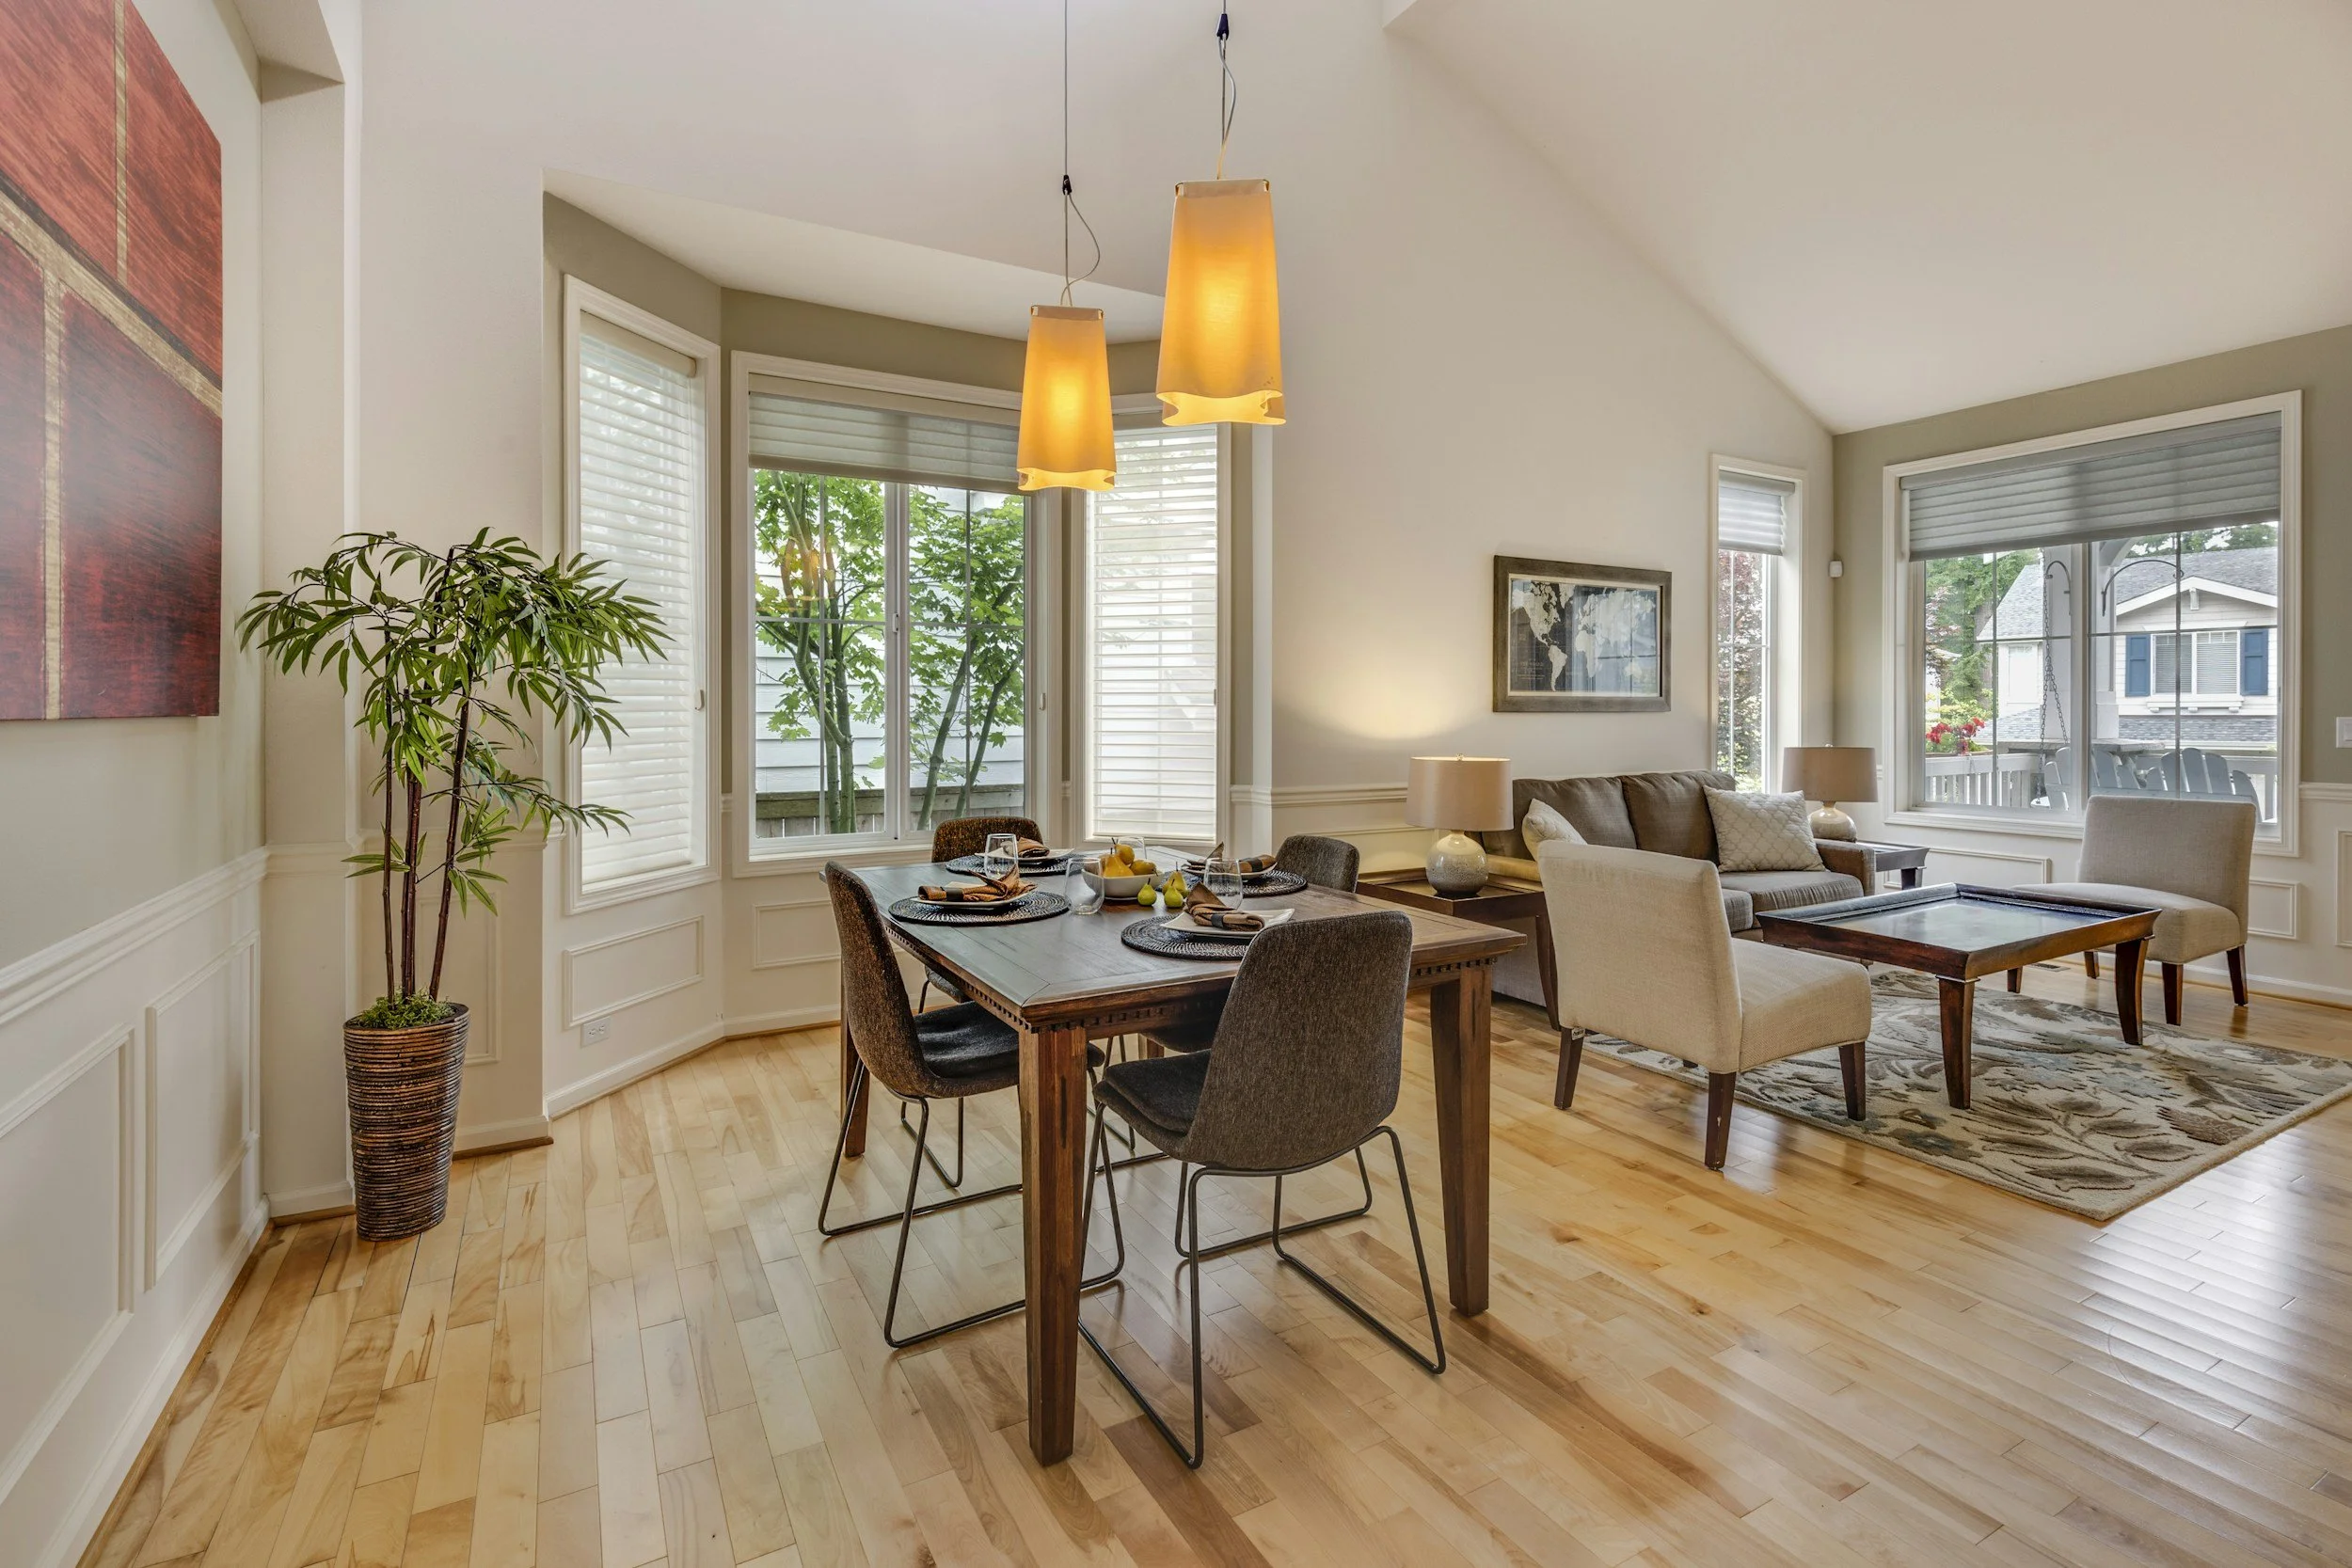
For new custom home construction, we consider how the family room connects to the kitchen, dining areas, outdoor living spaces, and the overall floor plan. Our custom residential designs can incorporate open-concept living, fireplaces, entertainment walls, built-in cabinetry, large windows, vaulted or decorative ceilings, and indoor-outdoor living. Every detail is considered to create a family room that feels comfortable, spacious, and connected to the rest of your home.
White Ink Design also specializes in family room remodeling, home renovations, and residential additions. If your existing family room feels dated, undersized, closed off, or simply no longer works for your family, we can help reimagine the space. From modifying walls and improving traffic flow to designing an expanded family room or creating a more open floor plan, our team prepares the residential blueprints, floor plans, elevations, and construction drawings needed to help turn your ideas into a buildable design.
Get In Touch
If you're interested in working with us, complete the form with a few details about your project. We'll review your message and get back to you within 48 hours.